

-
Call Us (918) 426-6006
-
Email Us info@worldclassranches.com
Stuart 620 Acre Combination Ranch - $3,200,000.00





Property Details
- Name of Property: Stuart 620 Acre Combination Ranch
- Status: New
- Acreage: 620 Acres
- Location: 178 miles N of Dallas, TX
- Closest Town: Stuart
- Access: State Highway 270
- Taxes: $2,739.60/year
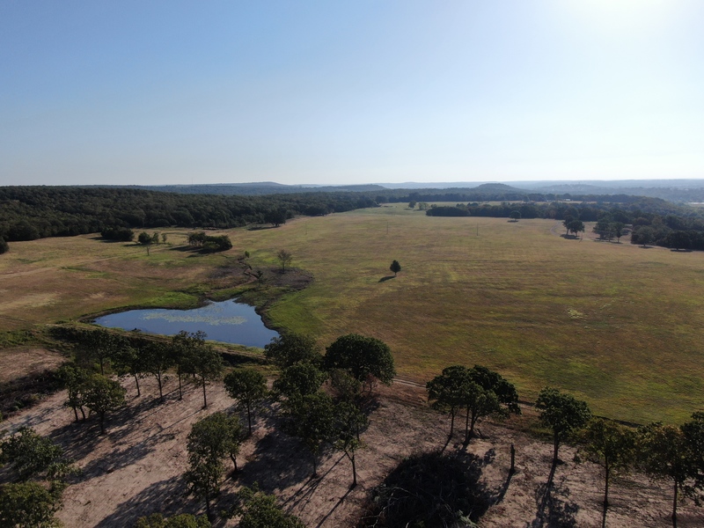
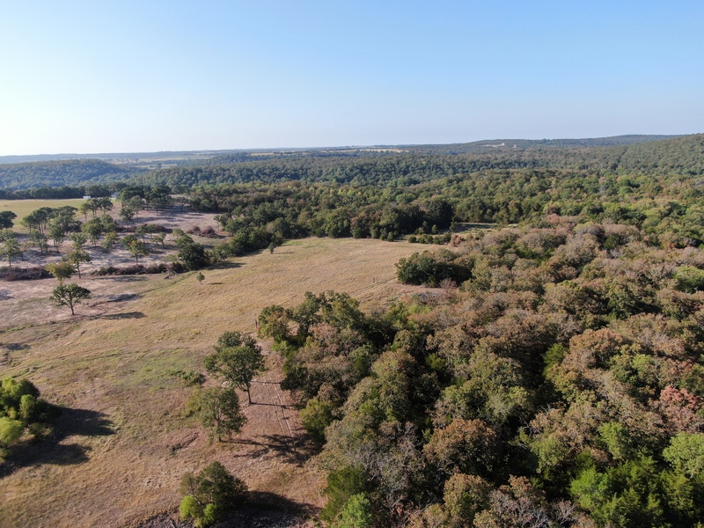
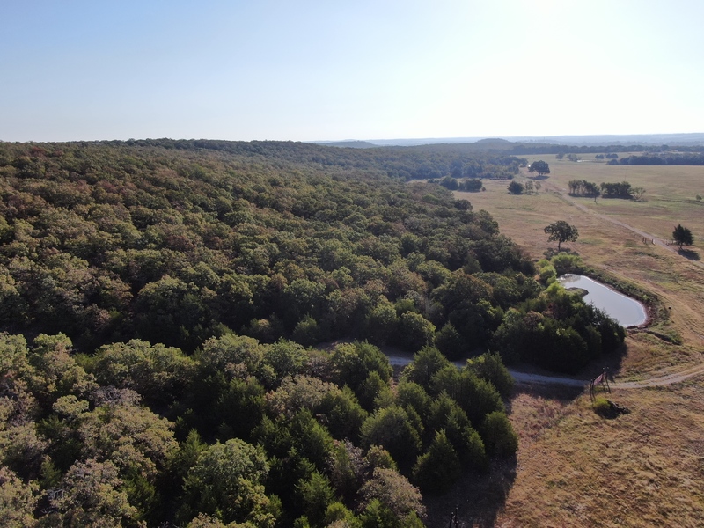
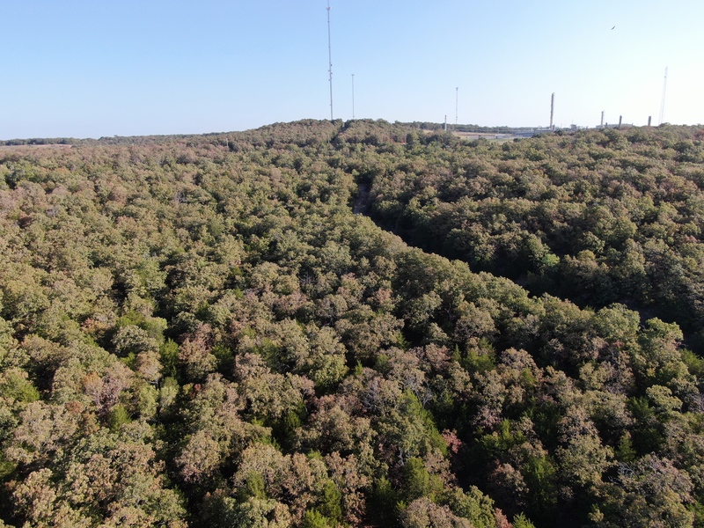
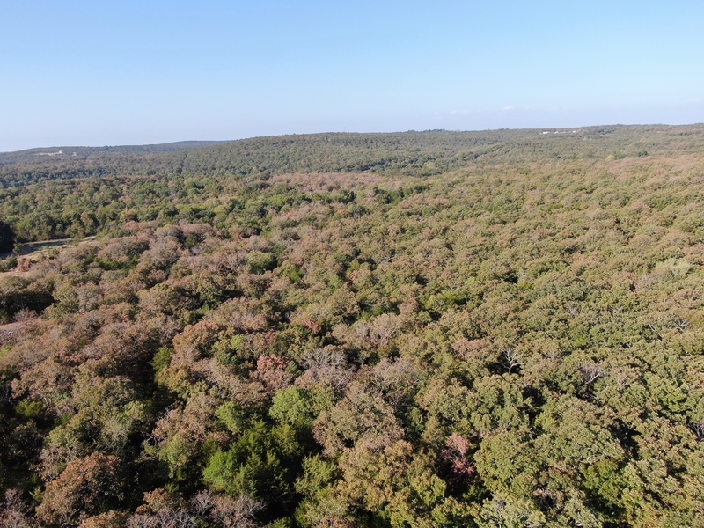
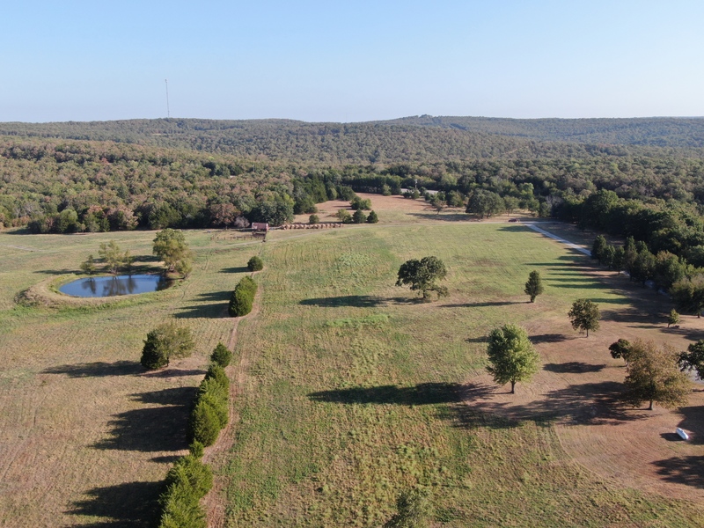
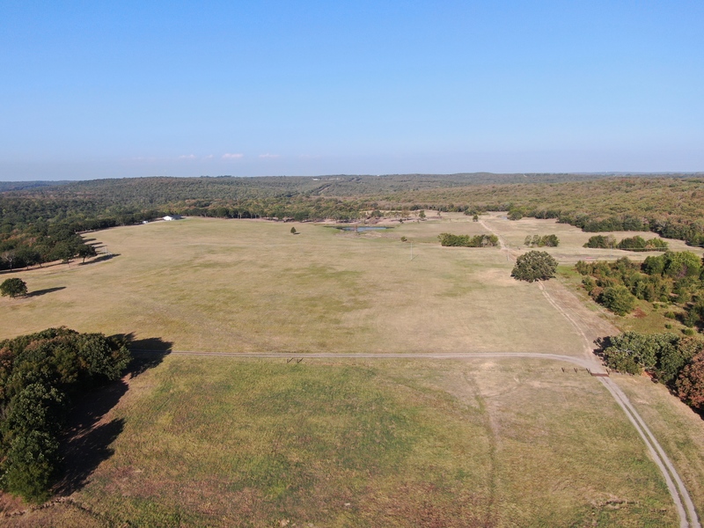
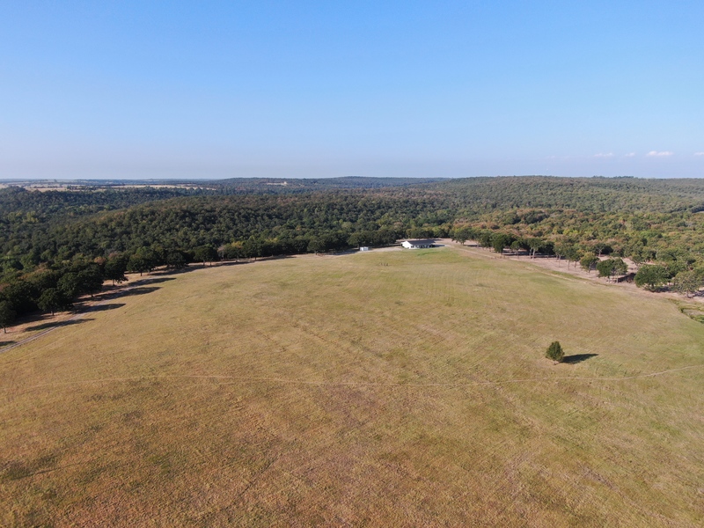
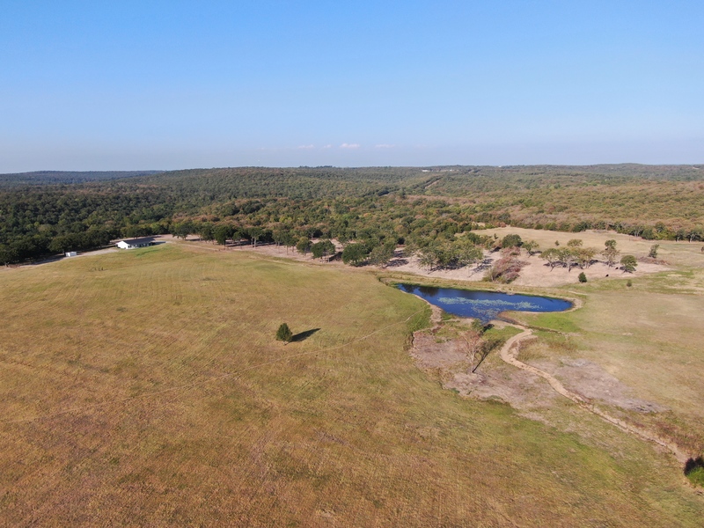
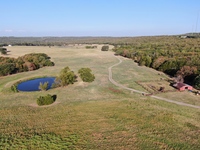
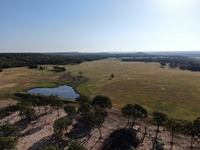
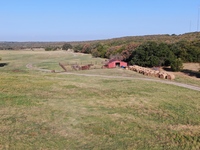
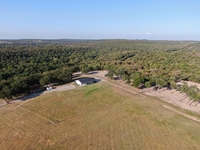
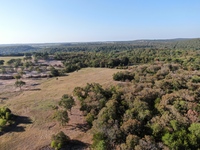
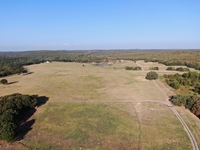
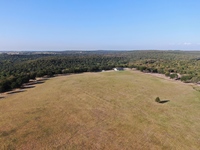
- Topography: Beautiful rolling pastures and Forests
- Improvements: 2 homes, barn, shop, fencing, ponds
- Home Sqft: 2,809
- Bedrooms: 4
- Baths: 2
- Forage: Improved, Clean Bermuda Grass, and others
- Capacity: 20+
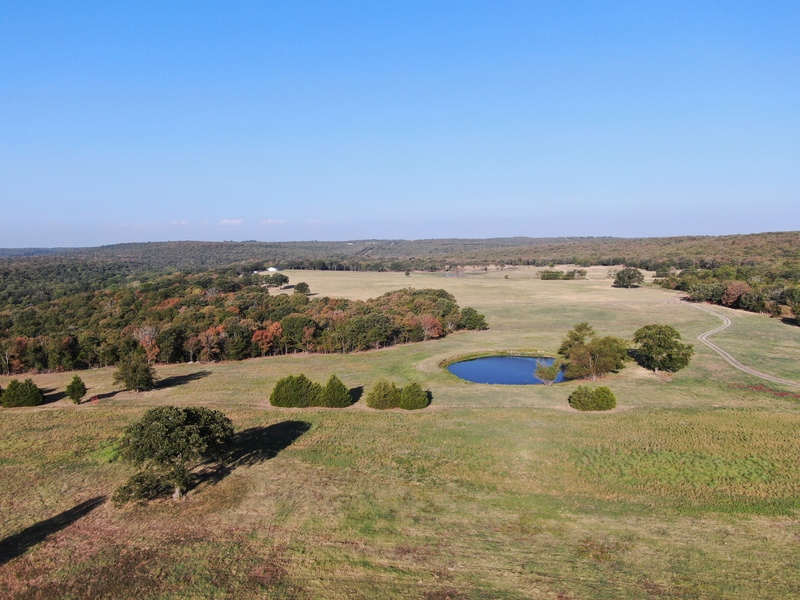
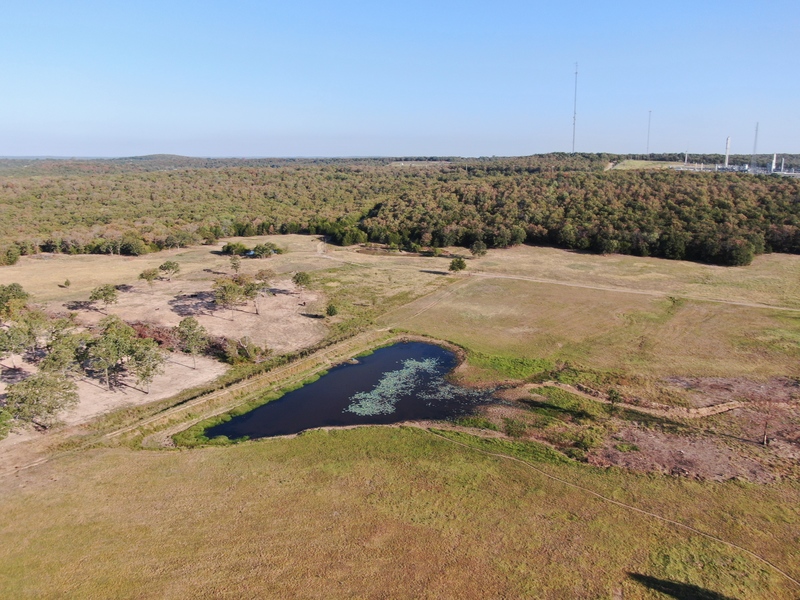
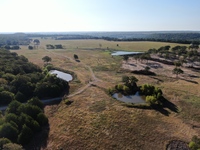
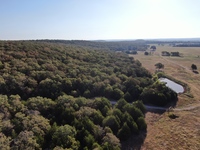
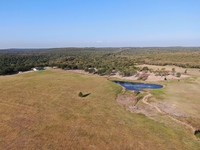
- Water: 4 ponds, 2 seasonal creeks
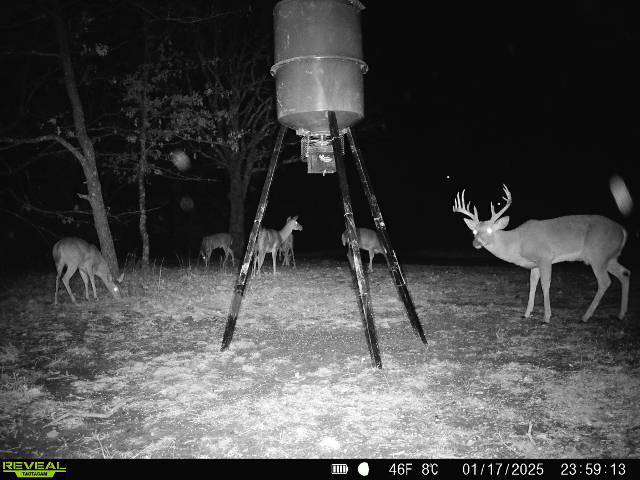
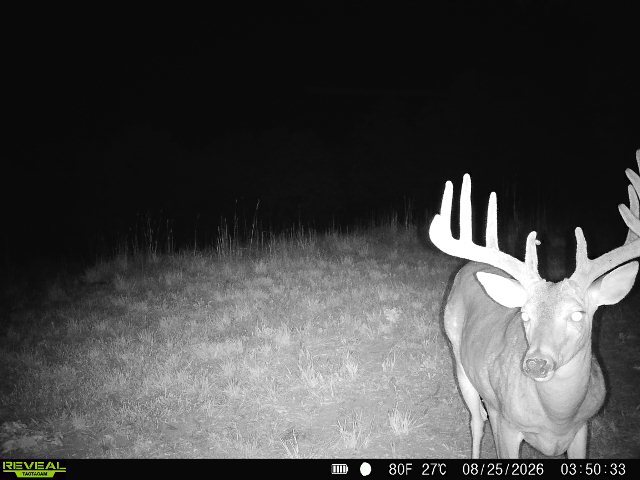
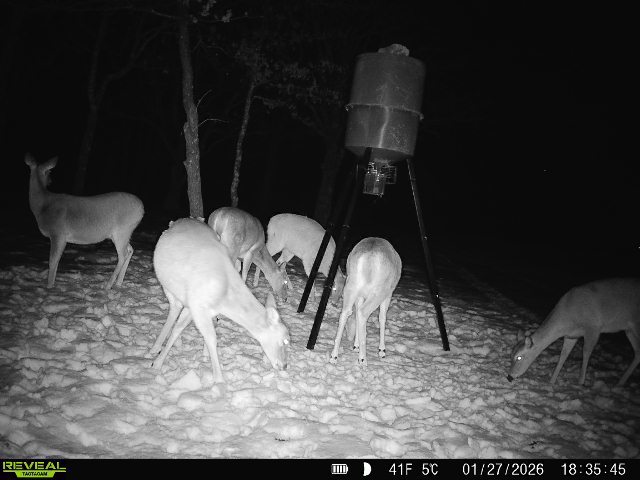
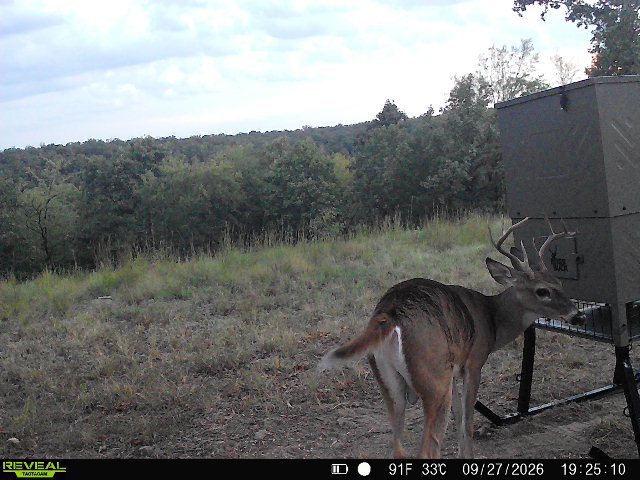
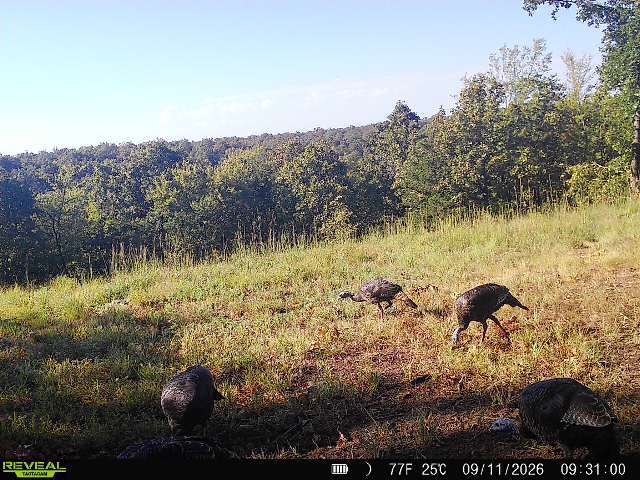
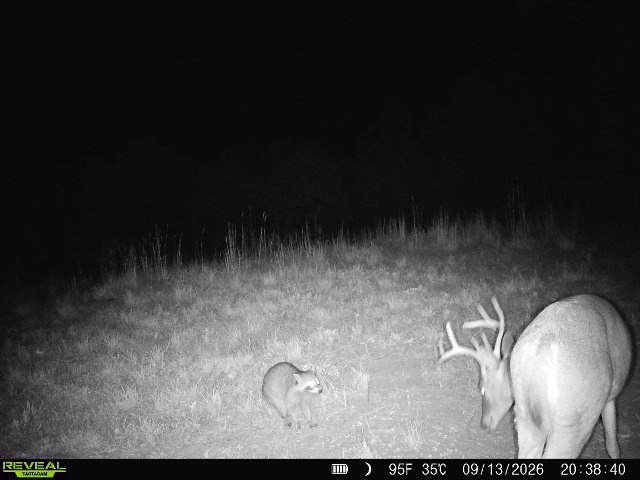
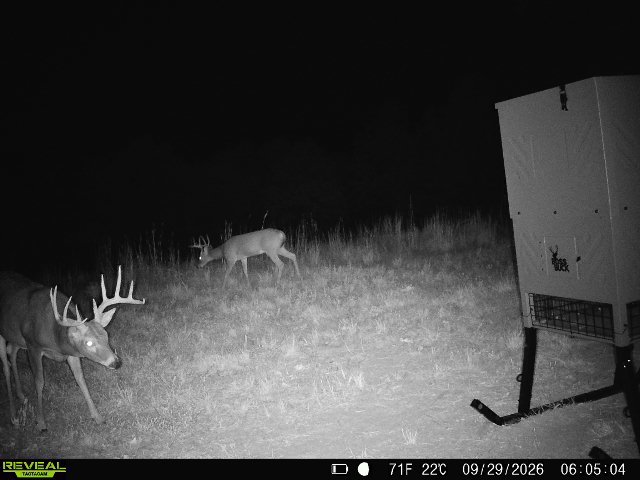
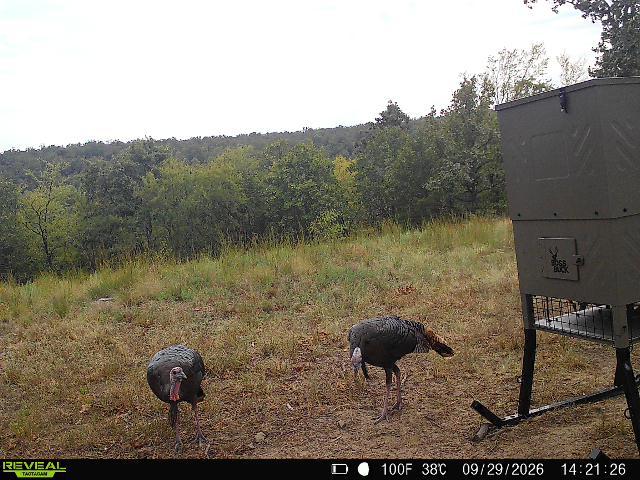
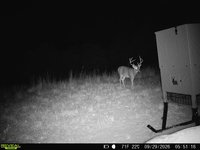
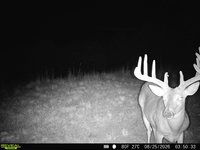
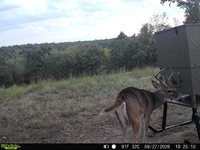
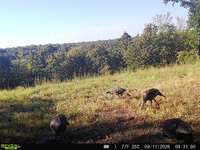
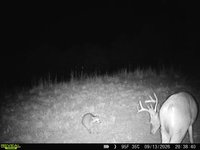
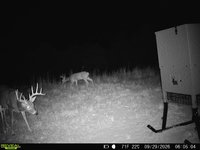
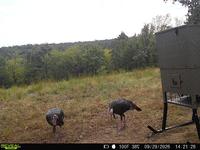
- Wildlife: Nice whitetail deer, turkey, squirrels, dove
- Utilities: Rural water, electric, and septic systems
Comments
Stuart 620 Acre Combination Ranch
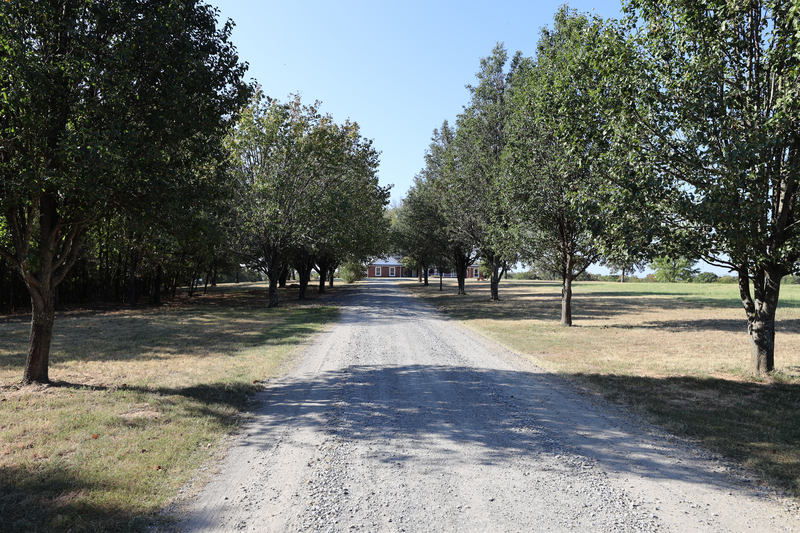
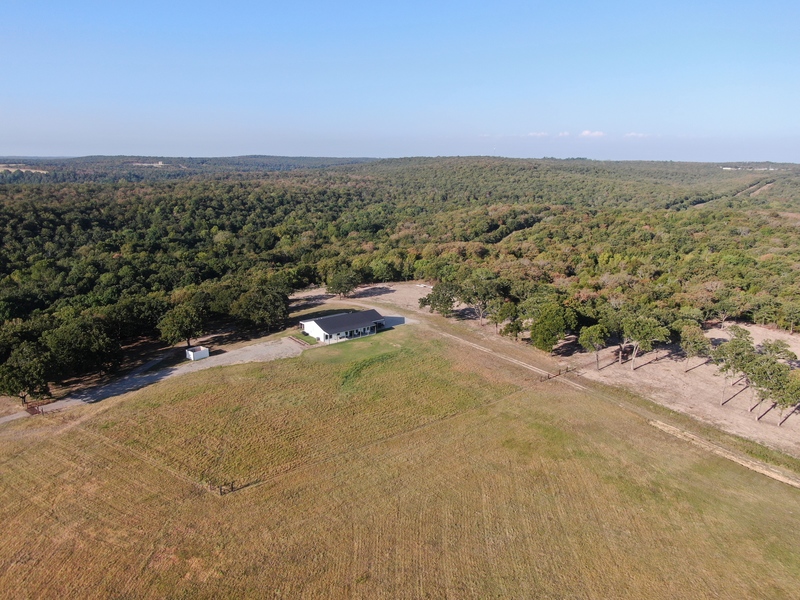
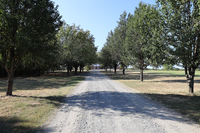
A rare combination property offering clean Bermuda pasture, mature timber, abundant water, excellent fencing, and two quality homes — all with Highway 270 frontage along most of the north boundary. This north side of the boundary is forested providing sound and visibility barrier of the home and land from the highway. The ranch lies approximately 35 minutes west of McAlester, two hours southeast of Oklahoma City, and three hours north of Dallas.
Pasture, Water, and Livestock Improvements
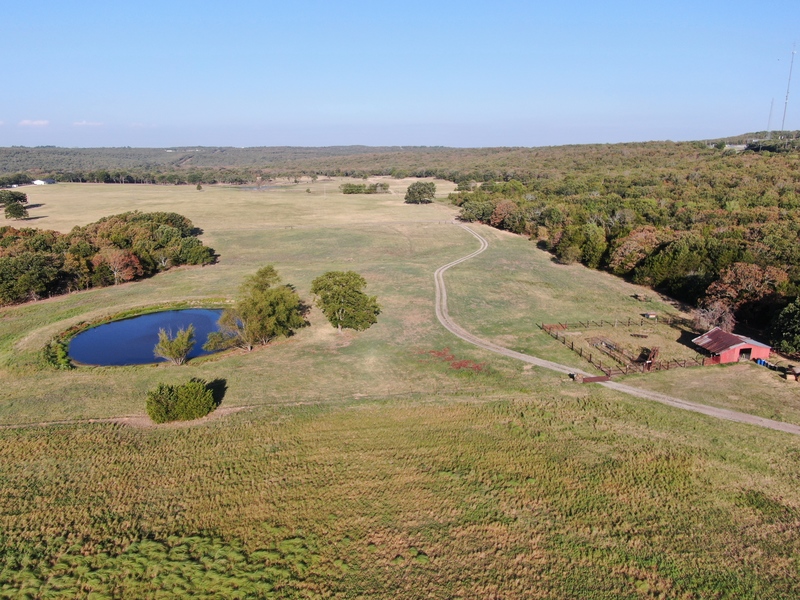
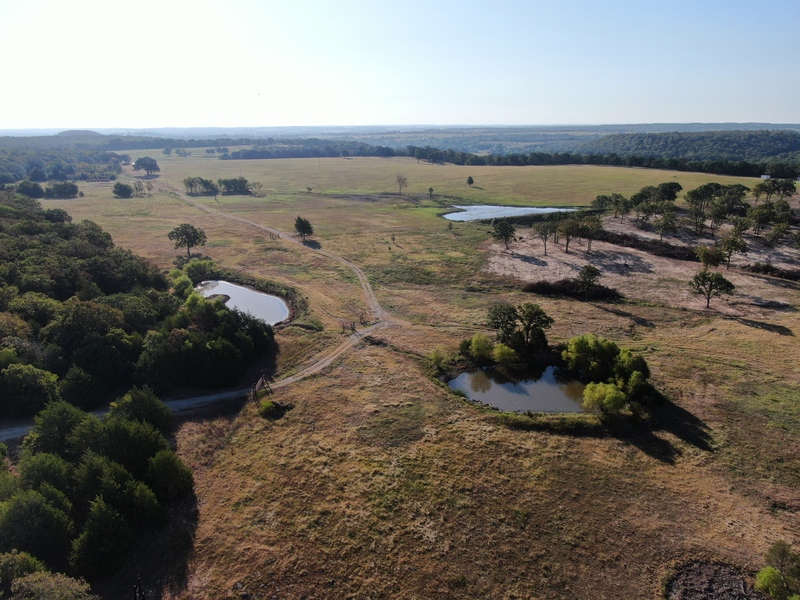
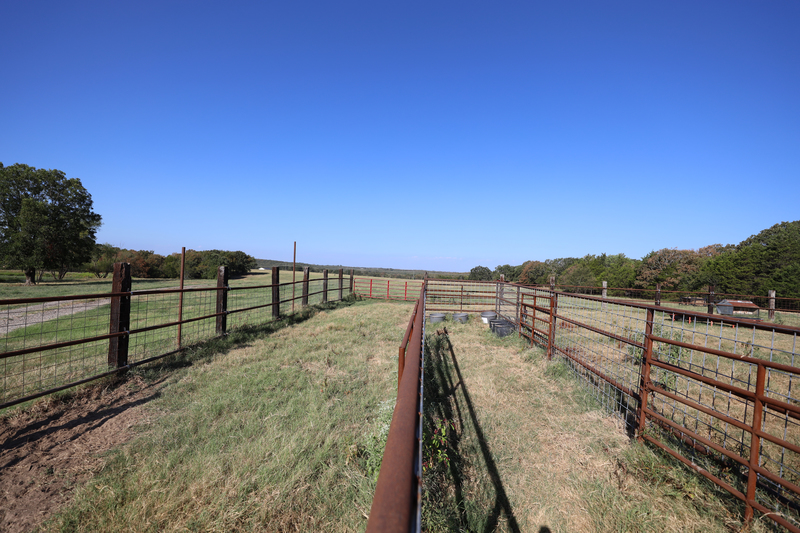
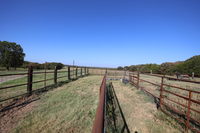
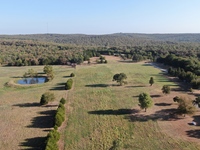
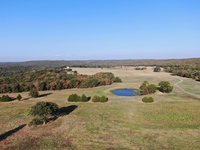
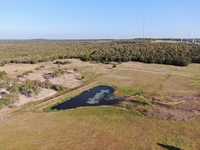
Approximately 110 acres of clean, sprigged Bermuda grass provide quality grazing. Two large ponds — approximately 1.5 acres and .96 acre — are complemented by three additional stock ponds. All are stocked with fish.
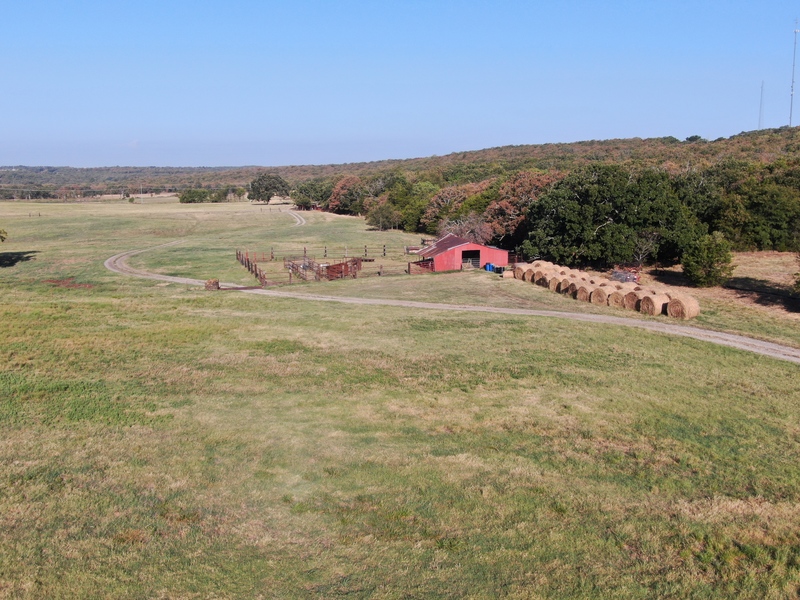
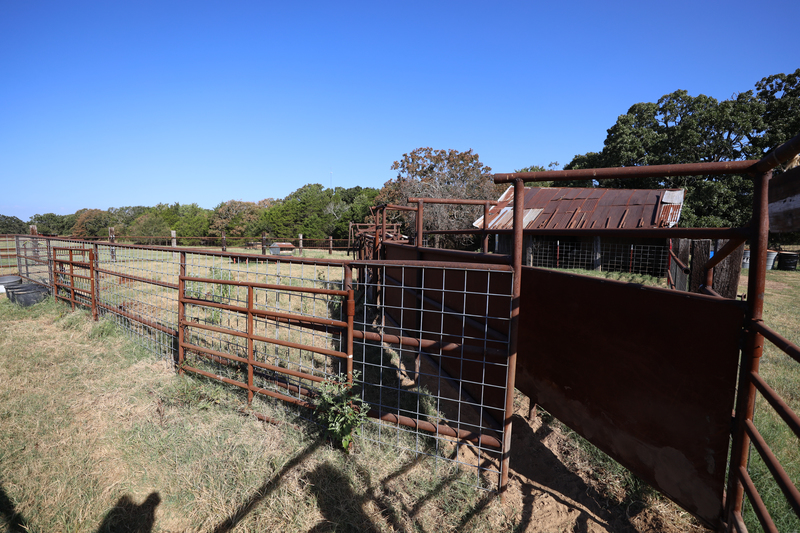
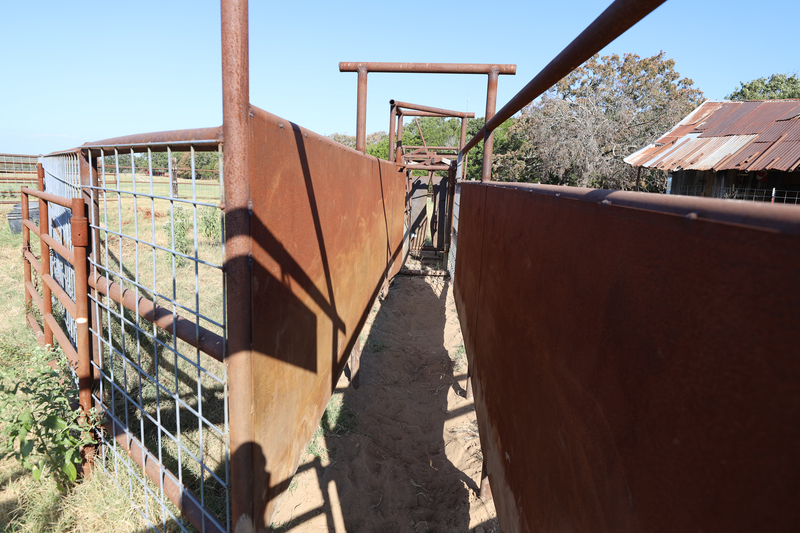
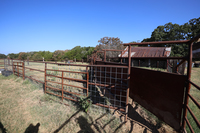
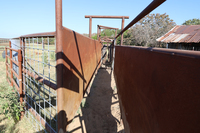
Fencing throughout the ranch is in excellent condition and ready to turn cattle out on day one. A barn and steel working pens make handling, sorting, and loading straightforward, which is the kind of infrastructure that saves a cattleman real time and expense — and it is rarely found in this condition on a property that offers this much recreational value alongside the grass.
Hunting and Recreation
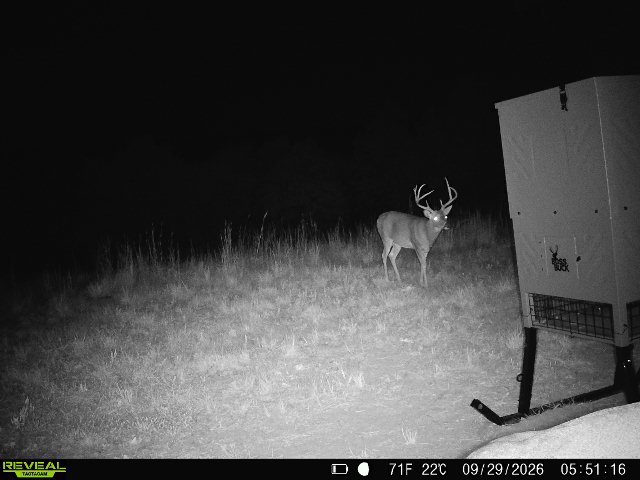
This ranch offers genuine whitetail and turkey habitat. The mix of hardwood timber, rolling to hilly terrain, open Bermuda pasture, and five ponds gives deer everything they need without leaving the property — cover, browse, water, and edge. That combination of timber meeting open ground is where whitetails move, and this place has miles of it.
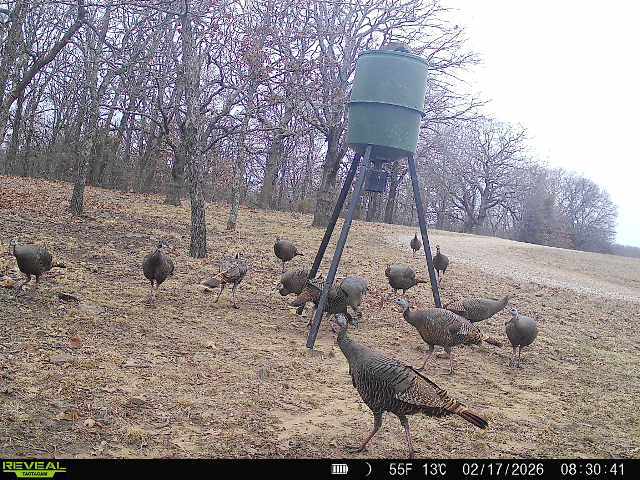
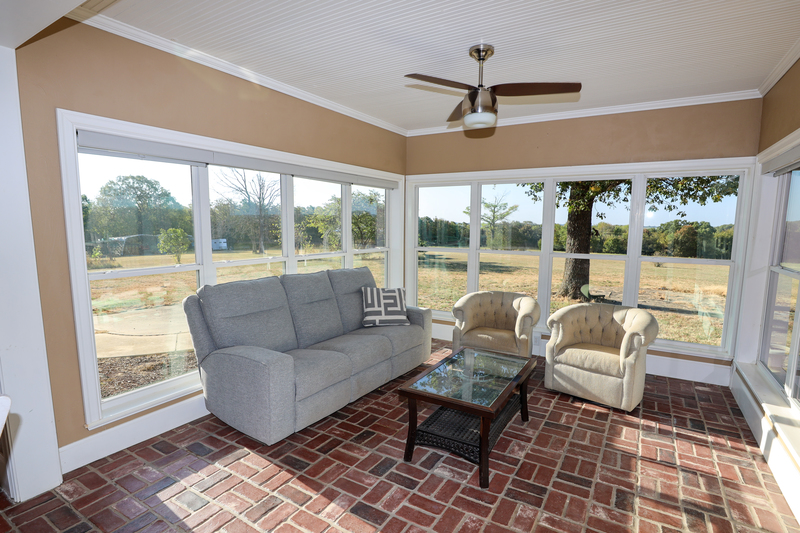
Eastern turkey use the hardwood bottoms and the open pasture edges. On the day photos were taken, six turkeys were spotted roughly 50 yards south of the main home's sunroom.
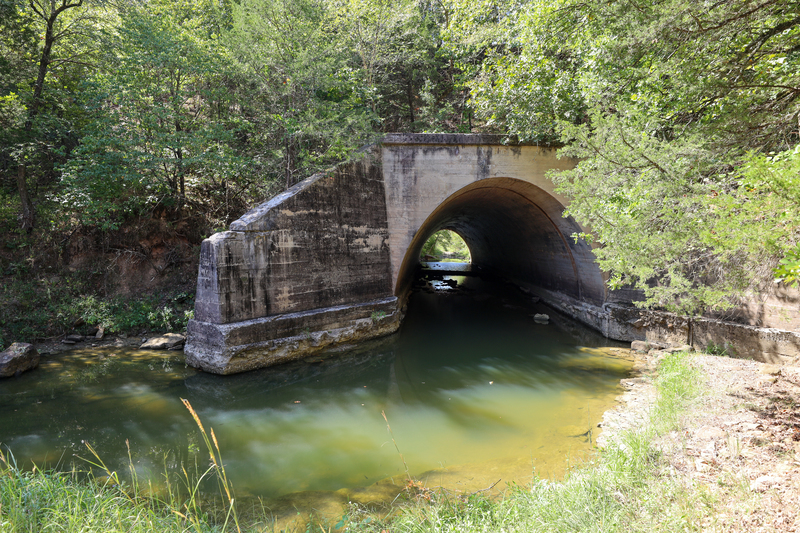
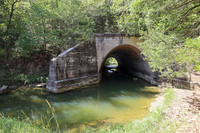
Three to four seasonal streams cross the landscape, and the owners have cut trails throughout the timber, giving quiet access to stand and blind locations as well as excellent ATV riding, horseback riding, and nature walks. Every turn opens onto another view.
The Timber
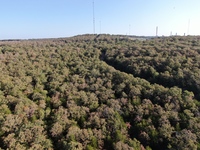
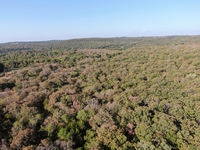
The forested acreage is rolling to hilly and carries a wide variety of hardwoods along with scattered cedar.
The Main Home — 2,809 Square Feet, Built 1999
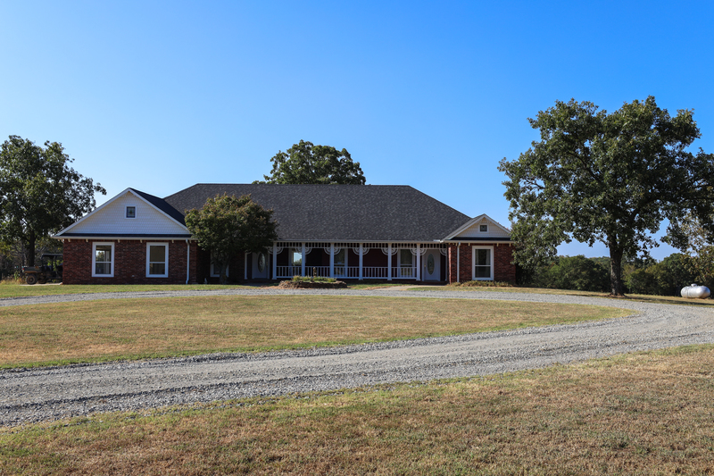
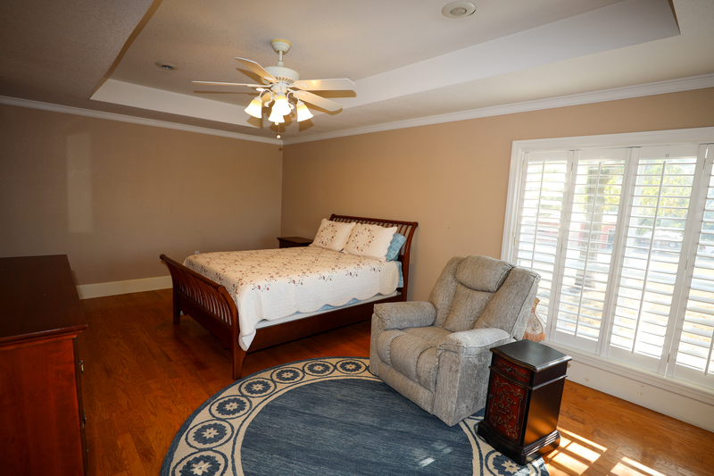
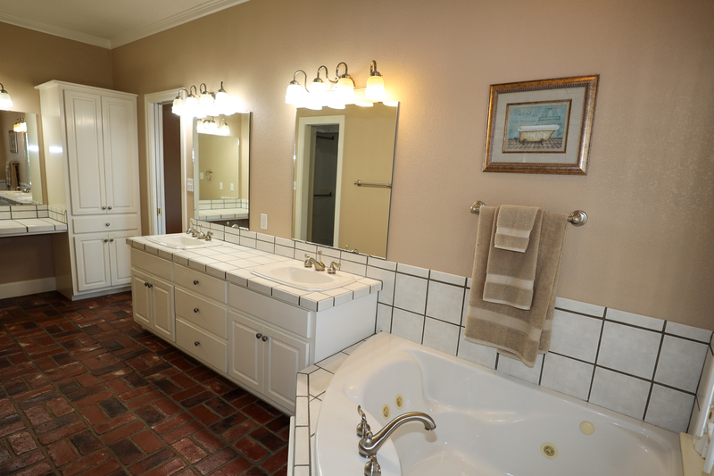
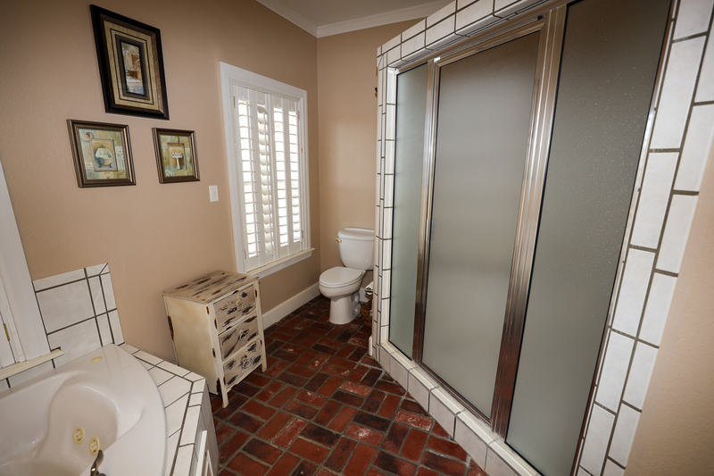
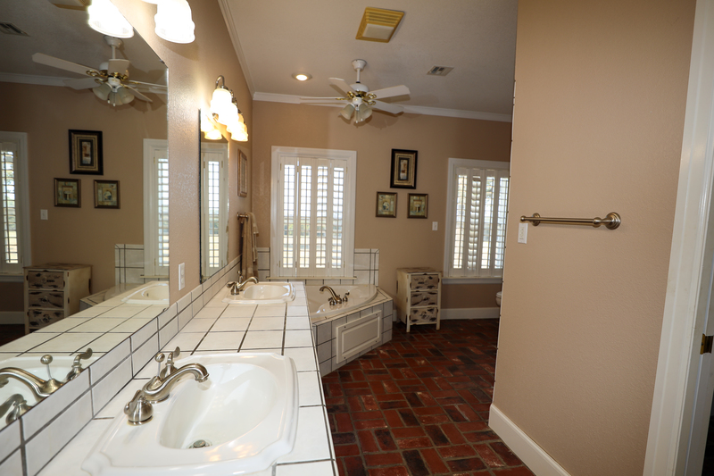
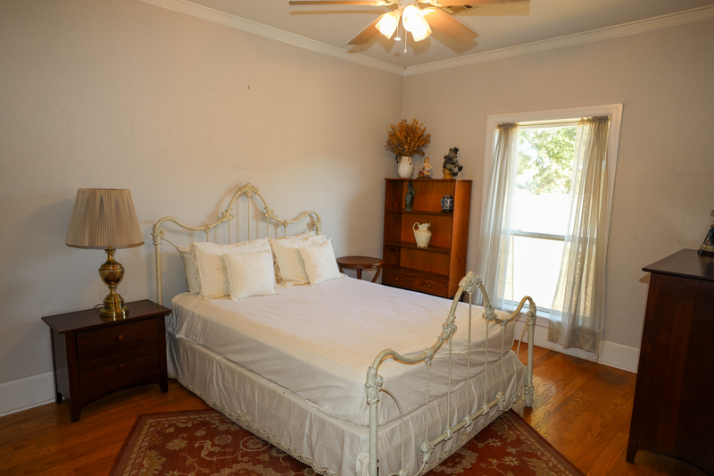
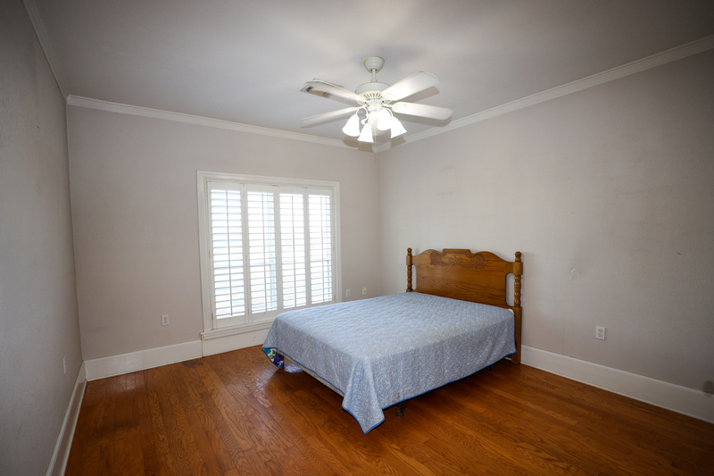
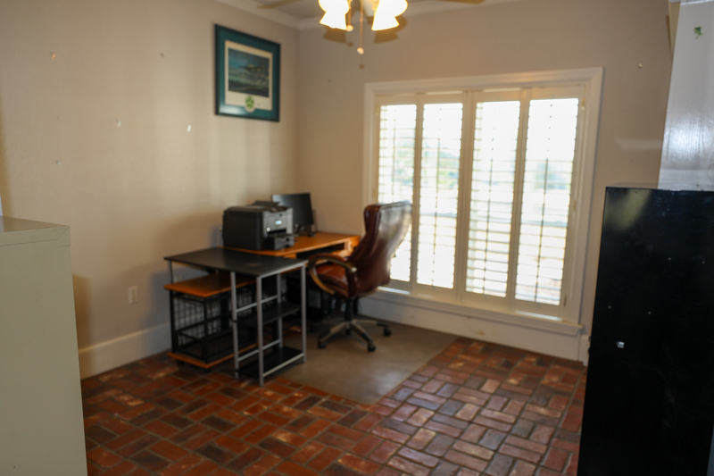
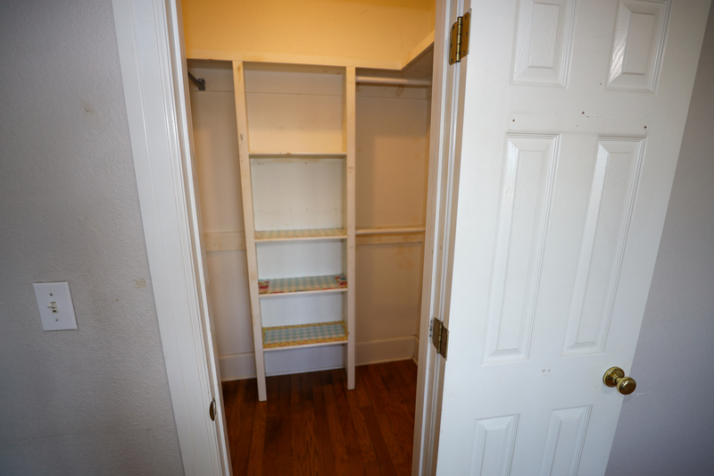
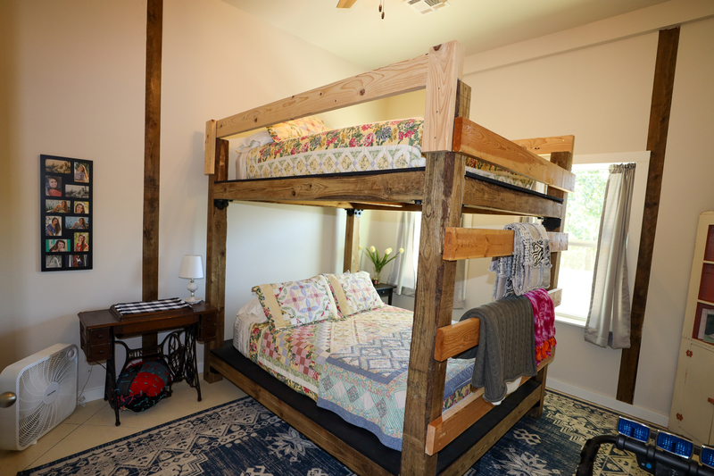
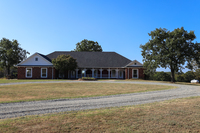
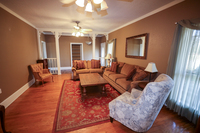
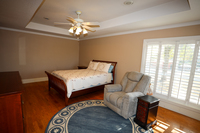
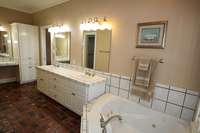
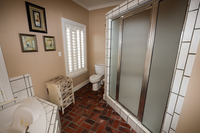
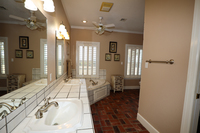
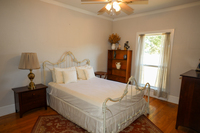
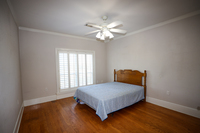
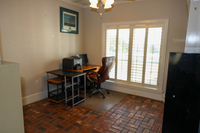
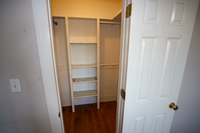
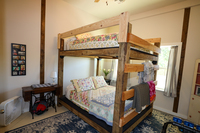
A custom, one-owner brick home with three bedrooms and two and one-half baths. The split bedroom plan affords excellent privacy. The main suite features a tray ceiling, jetted tub, two sinks, step-in shower, and walk-in closet. An office with a closet could serve as a fourth bedroom. Both queen bedrooms include custom-built bunk beds that convey with the home. The hall bath is a three-quarter bath with shower, vanity, and commode.
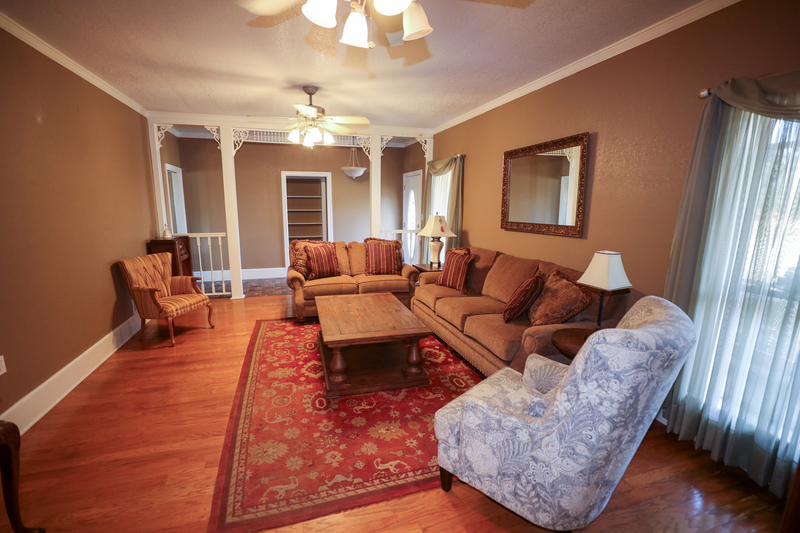
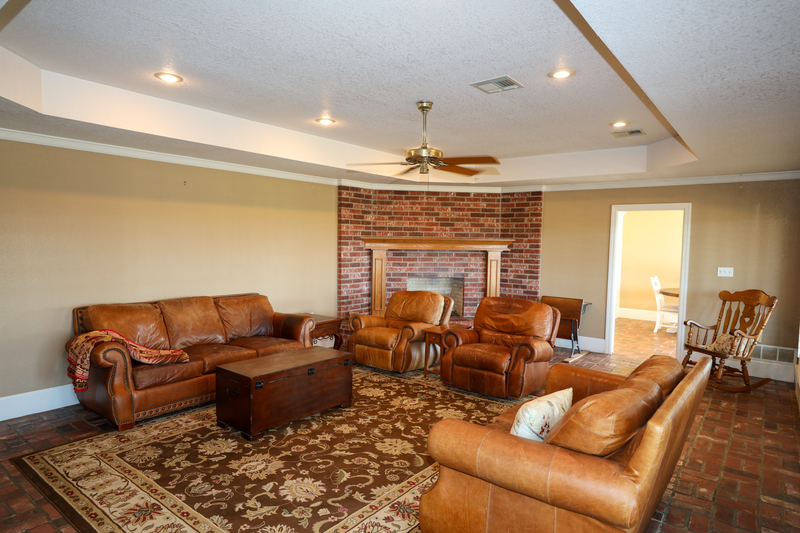
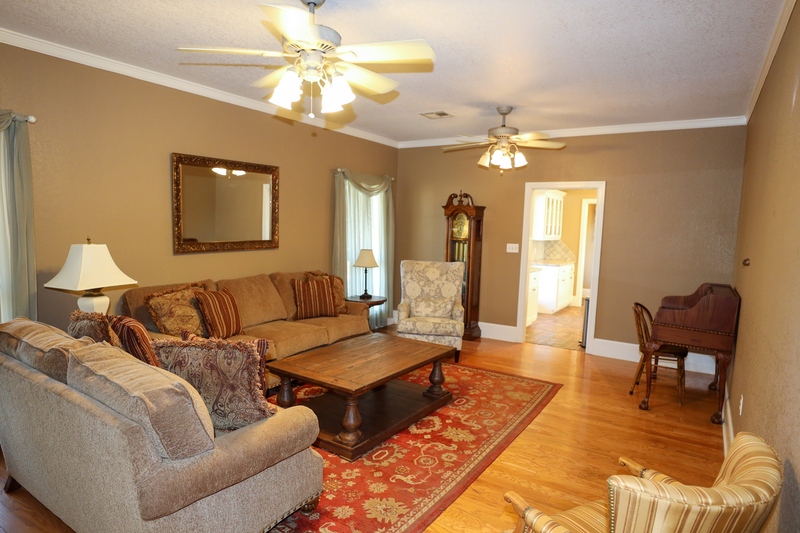
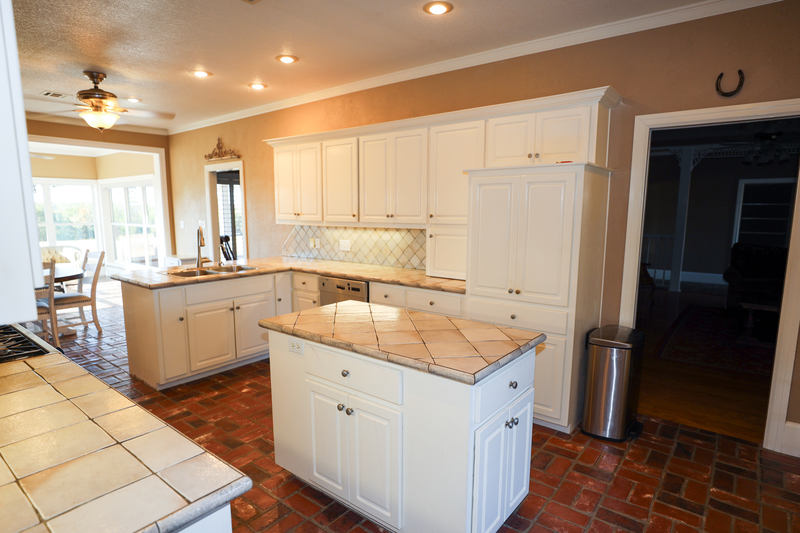
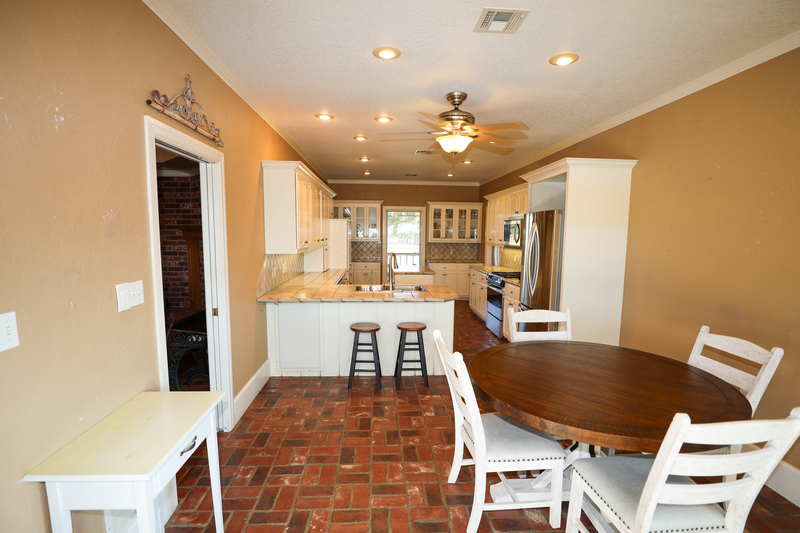
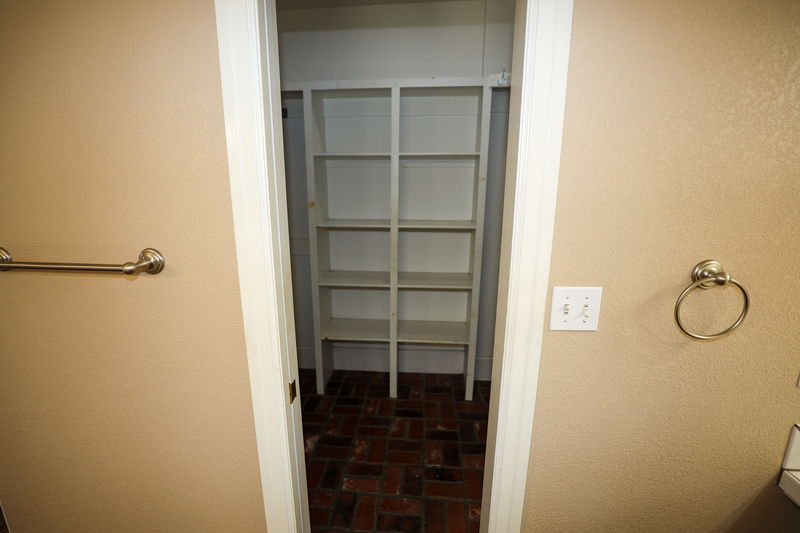
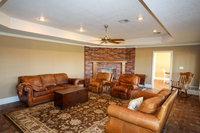
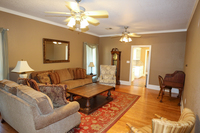
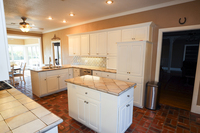
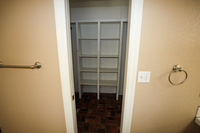
The kitchen offers an abundance of cabinetry and prep space, a breakfast bar, freestanding propane stove, dishwasher, and refrigerator. The den features a gas log fireplace, tray ceiling, and brick tile flooring, while the formal living area has hardwood floors under a nine-foot ceiling. The interior laundry room includes a sink, built-in storage, pantry, closet, and room for a freezer.
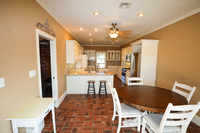
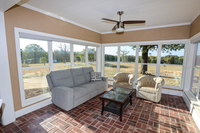
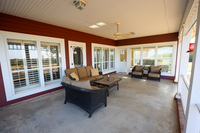
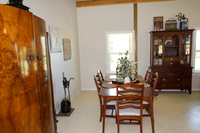
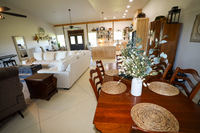
The 546-square-foot glassed sunroom faces south, opening to a large covered patio — both well positioned to overlook the pasture and timber beyond. Together, the elongated kitchen and dining area and the sunroom create a spacious gathering space, with two separate living areas offering additional room for larger crowds.
Construction details set this home apart: 2x6 exterior walls, double-pane white vinyl windows, eight-inch baseboards, crown molding, and two-inch plantation shutters throughout. Stained cabinetry runs through the home. HVAC and roofing were both replaced in 2025. Brick tile flooring covers the kitchen, dining, sunroom, hallways, den, and utility room; the baths are tiled and the remaining rooms are hardwood. There are two entries across the front of the home, two on the south side, and one from the 572-square-foot garage, which includes a cedar-lined closet.
Improvements at this homesite include a 30x40 shop, a 34x26 barn, two 20x20 carports, and an 8x8 greenhouse.
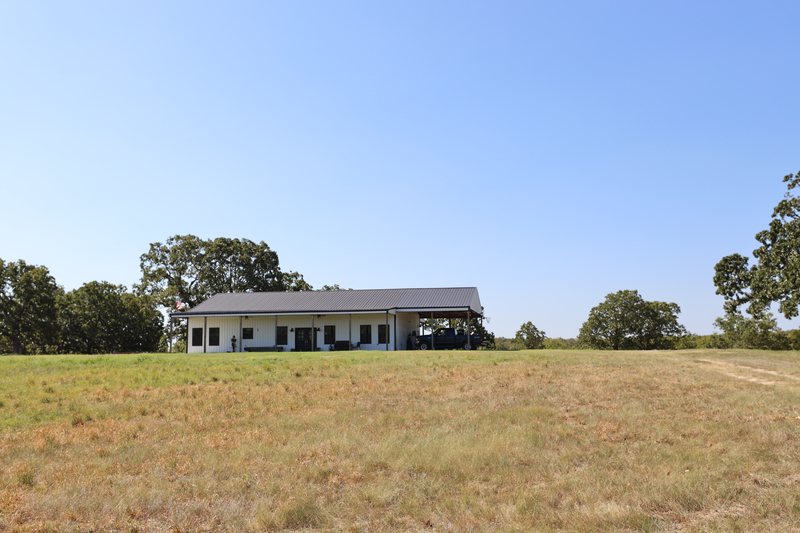
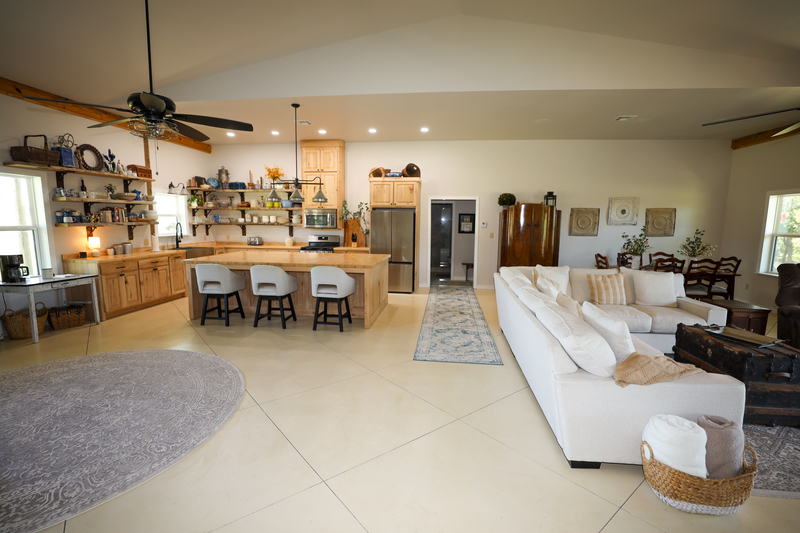
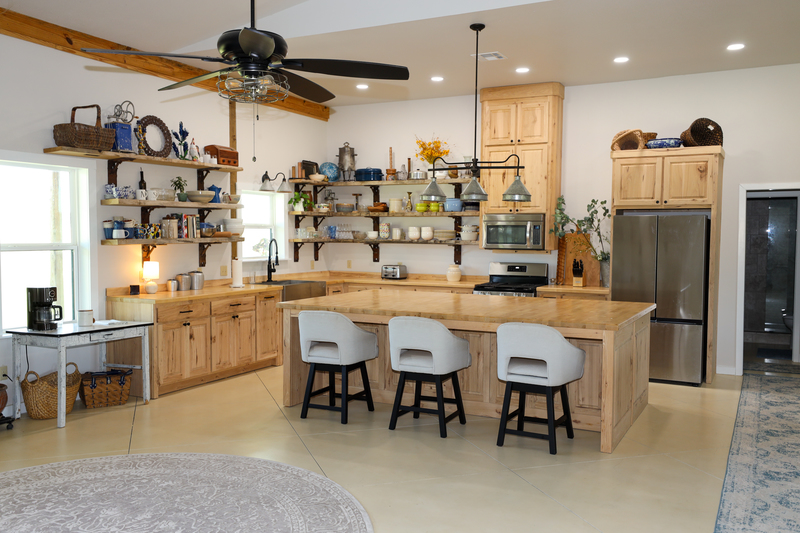
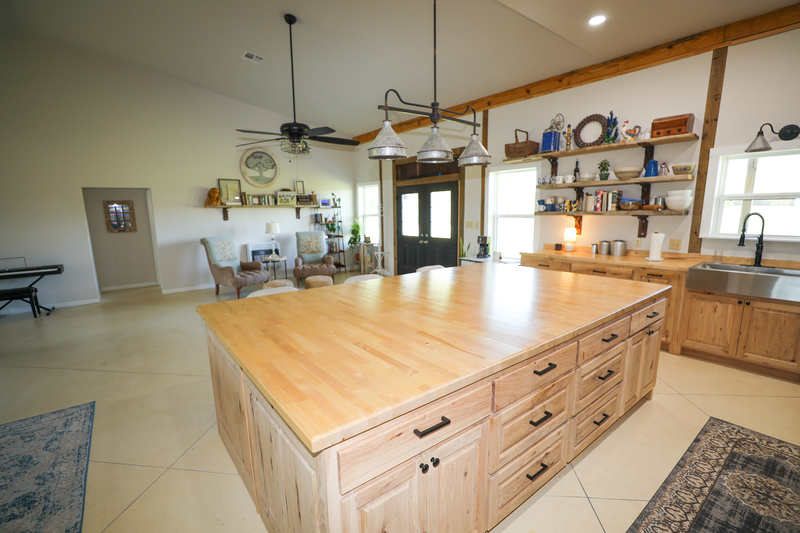
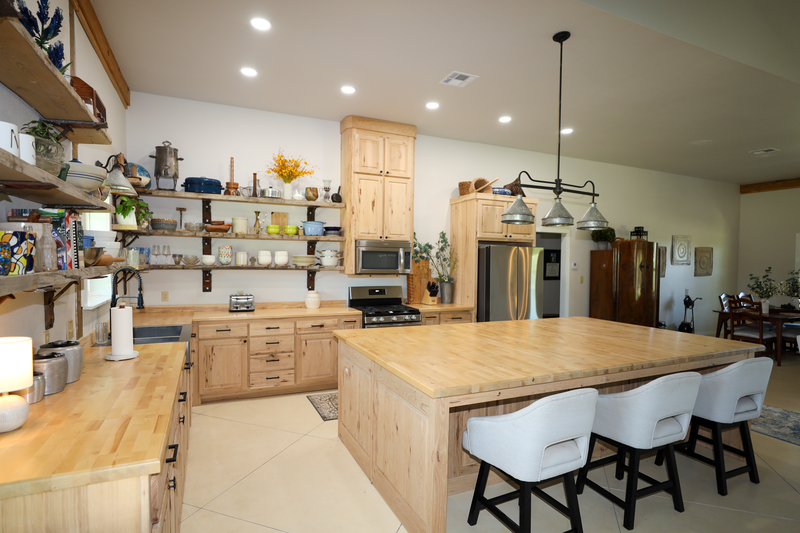
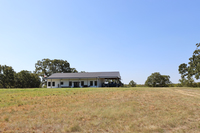
The Second Home — Approximately 2,400 Square Feet, Built 2023
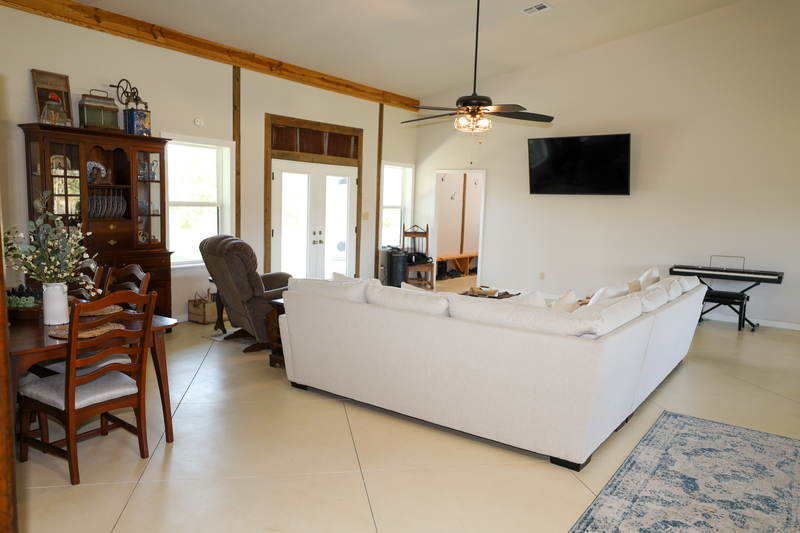
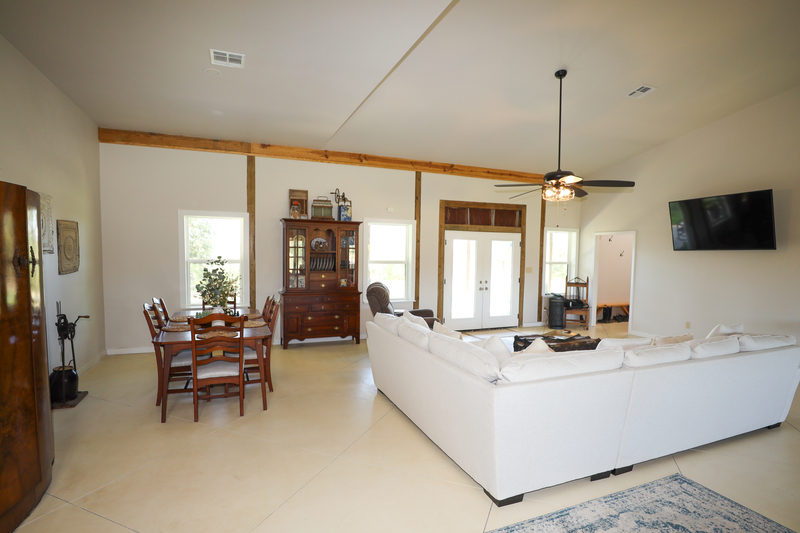
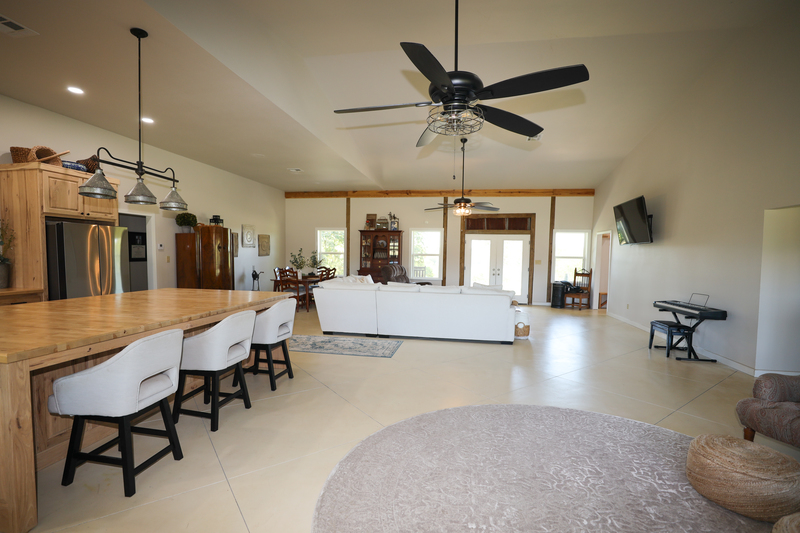
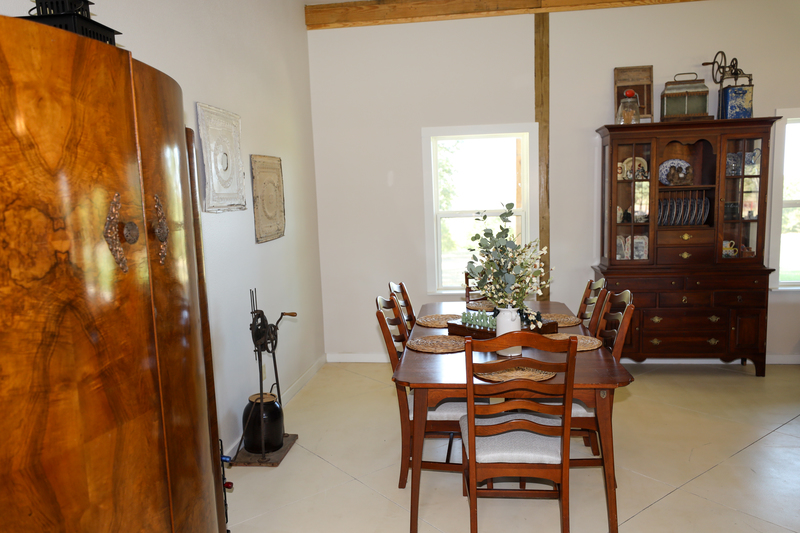
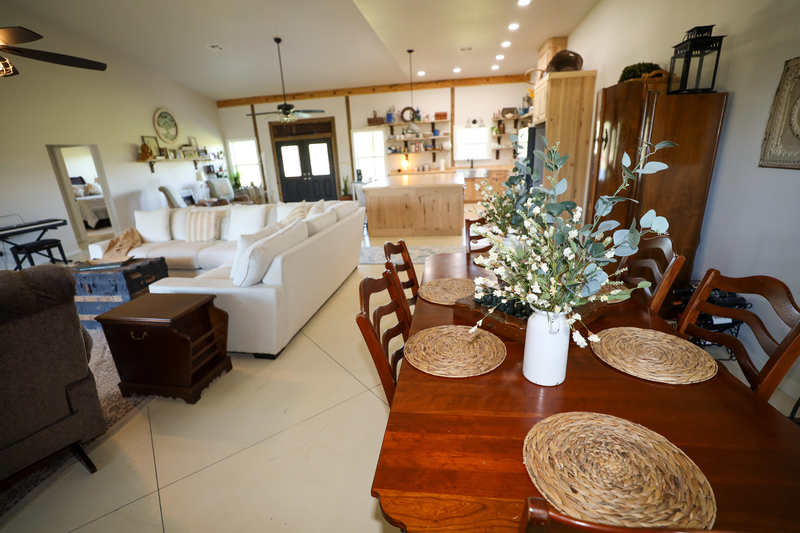
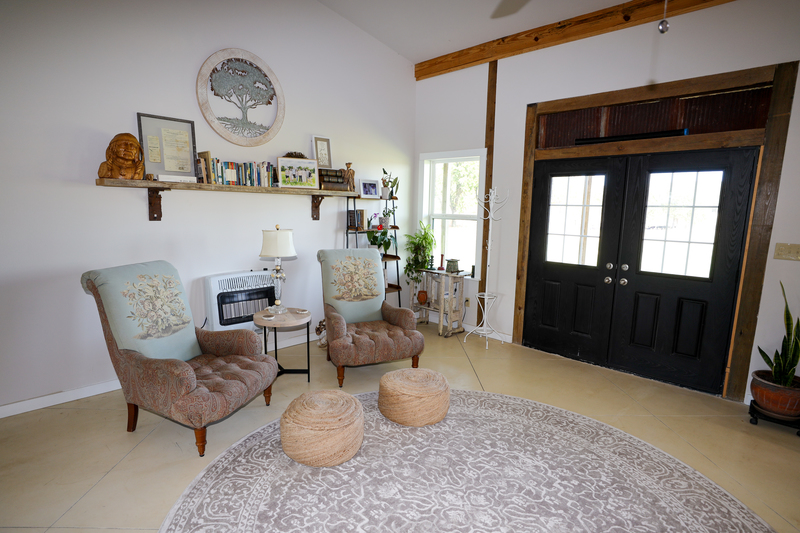
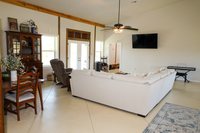
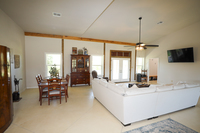
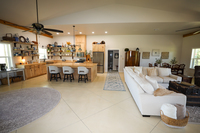
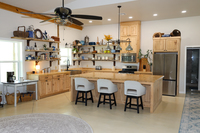
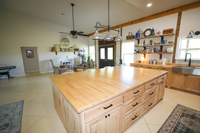
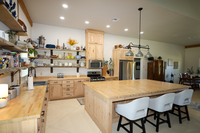
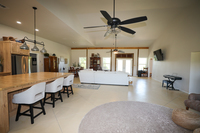
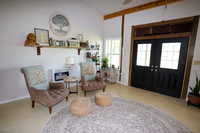
An open-concept floor plan with custom details throughout. The cherry cabinetry was built and installed by a master cabinet maker out of Dallas. Floating shelves were milled from 200-year-old mahogany and hung on heavy steel brackets fabricated from the abandoned railroad track on the property. Twelve-foot ceilings and generous windows give the home an airy, expansive feel.
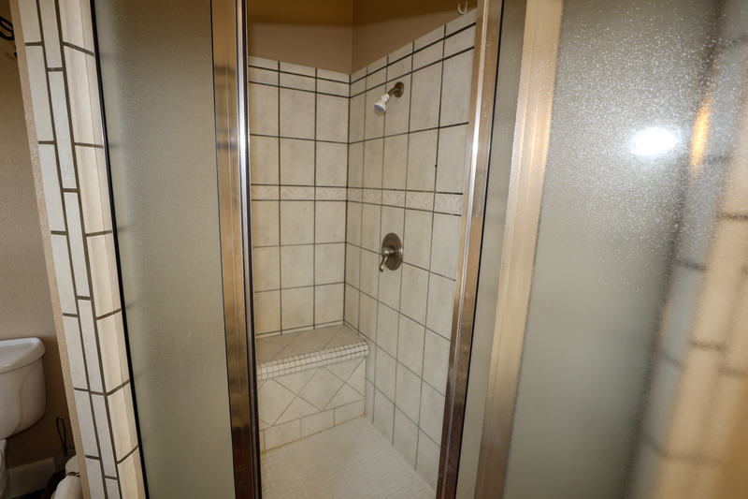
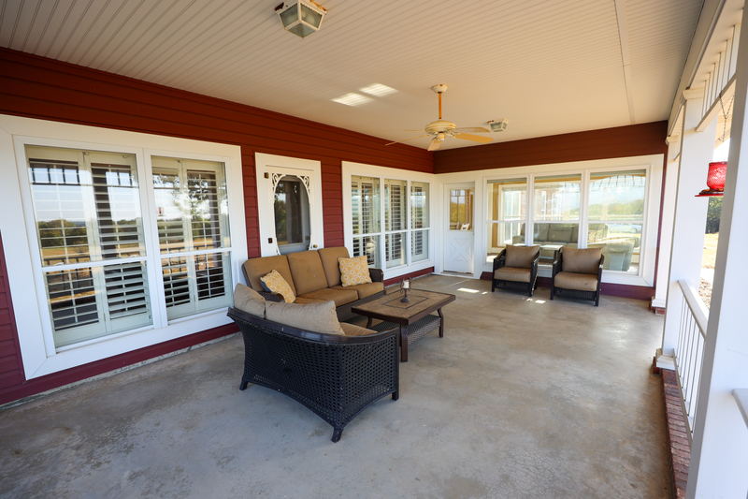
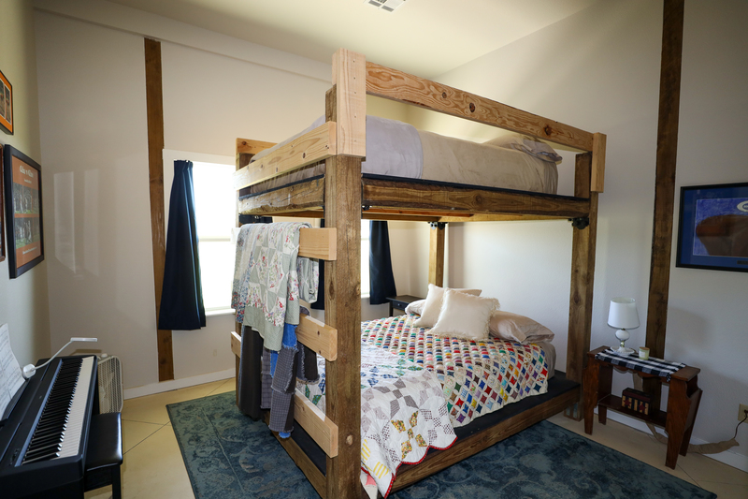
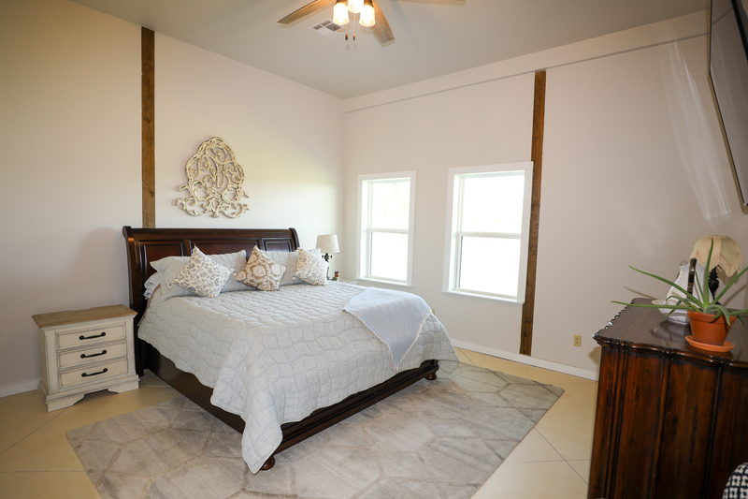
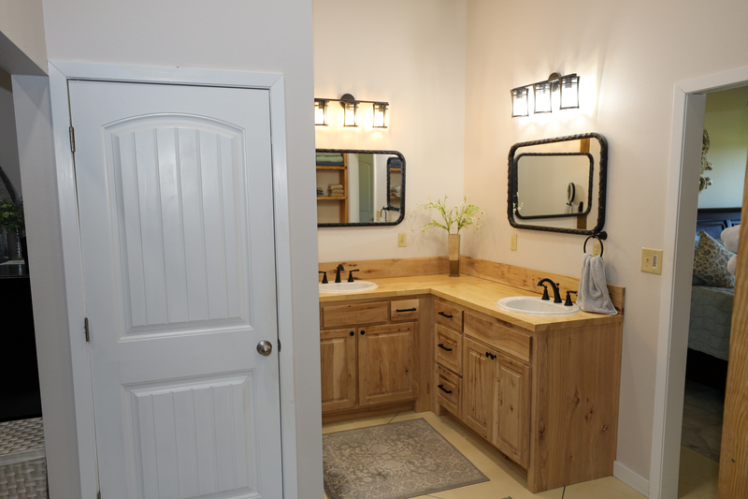
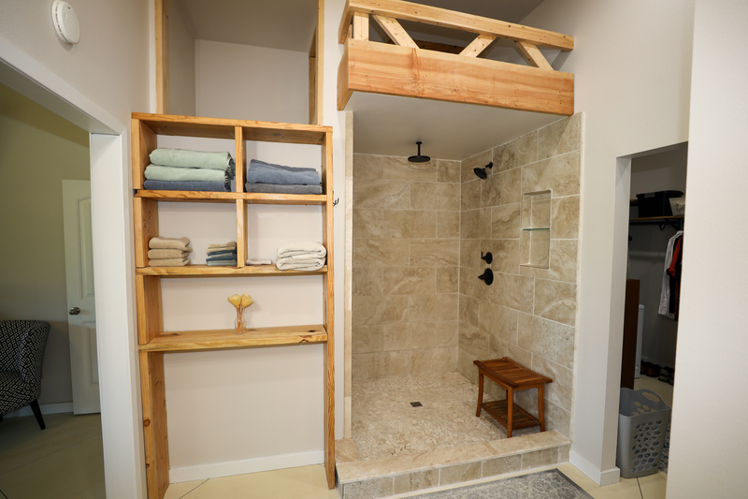
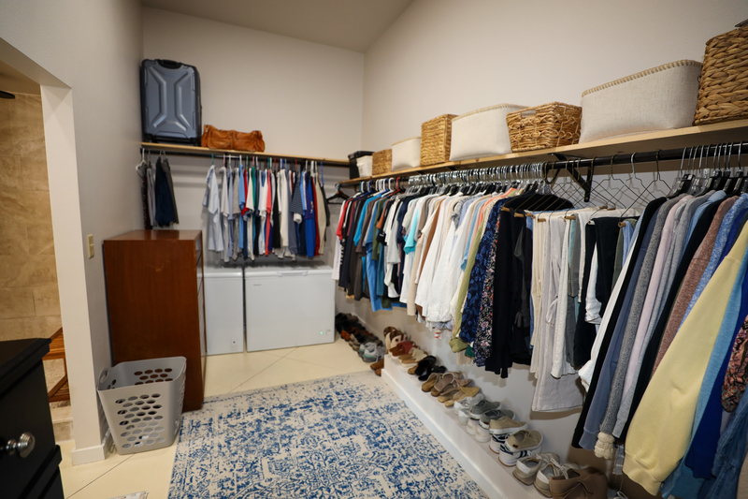
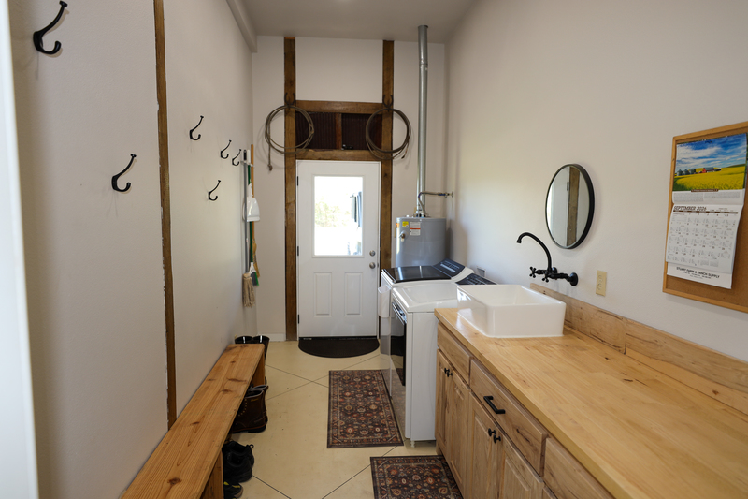
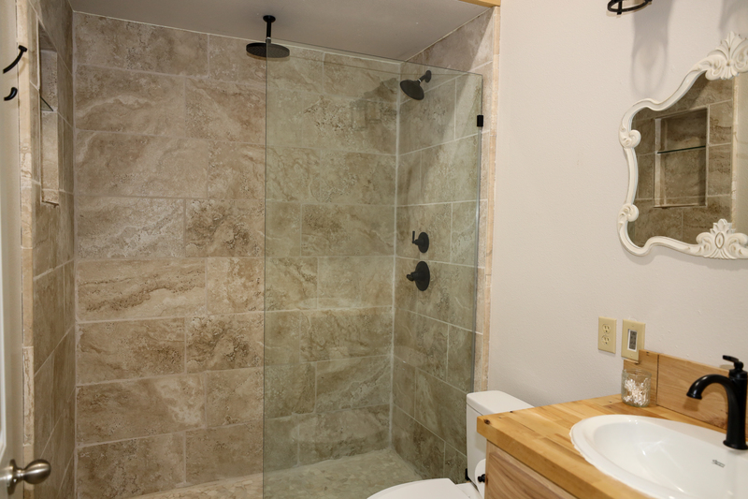
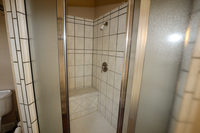
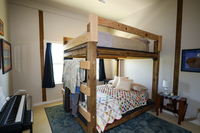
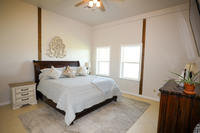
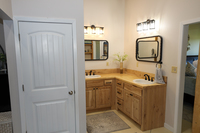
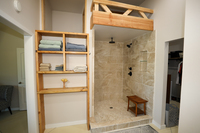
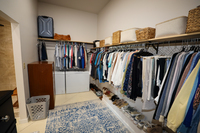
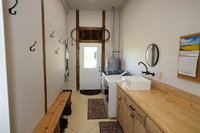
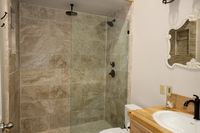
The main bedroom is spacious with large windows. The main bath features an oversized open tiled shower with two shower heads, two sinks, and a large walk-in closet, with the bathroom door framed for a barn-style door. Two queen bedrooms include custom-built bunk beds that convey. The guest three-quarter bath has a large tiled shower with glass doors. Entry from the carport opens into a large laundry room. A covered porch spans the front of the home, with a covered patio at the back.
Both homes have central heat and air, rural water, electricity, and septic systems.
For additional information or to schedule a showing, contact Sandy Brock Bahe at 918-470-4710 or toll free at 844-WCR-LAND.
Also Print & Download Complete Color Brochures. *Example of information to which you will have access.

320 E. Carl Albert Parkway, B1
McAlester, Oklahoma 74501